
Where to start
Adding a sunroom, screen room, or awning to your home is a fun project once you get into it. It’s also a project with more moving pieces than most homeowners expect, permits, HOA rules, utility marking, design decisions, weather considerations. Some of these you can think through ahead of time. Others are the kind of thing your contractor handles for you.
This guide is meant to help you feel prepared, not overwhelmed. Wherever you are in the process, whether you’re just starting to think about a sunroom or you’ve been planning for months, you’ll find useful context here. And when you’re ready to talk specifics, Wayne Craft walks through the details with you during a free estimate.
The guide covers sunrooms, screen rooms, and aluminum awnings, which are Wayne Craft’s specialties. A quick note on how Wayne Craft works: every project is custom-manufactured in the Wayne Craft shop before install. Once your project is built and ready, on-site installation is typically completed in just one to two days.
What the process looks like
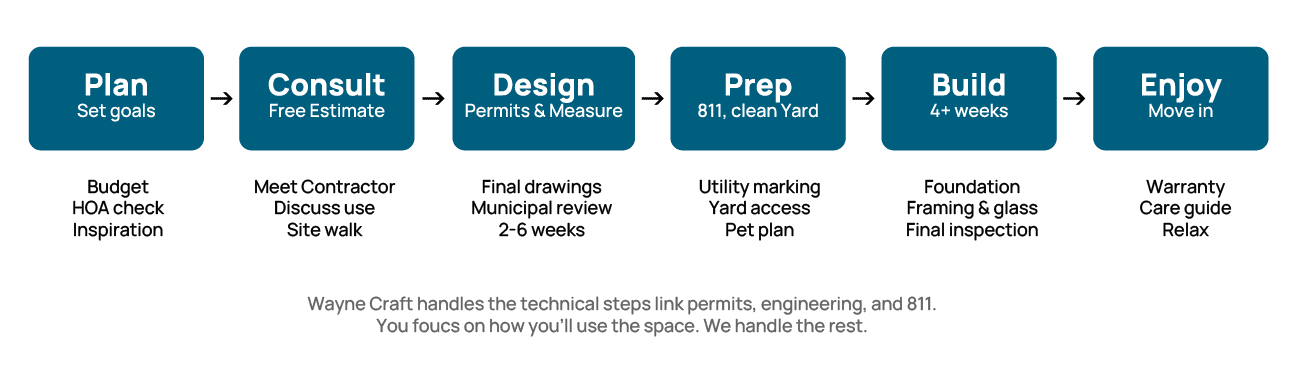
Most Wayne Craft projects follow a similar rhythm: an initial conversation, a design phase, permits and prep, custom manufacturing in the Wayne Craft shop, then a quick on-site installation. Manufacturing your project can take up to four weeks depending on production schedule and order volume. The on-site install itself is typically just one to two days once your project is complete and ready to go.
The stages ahead of installation (planning, consultation, design, permits, prep) often overlap in practice. You don’t need to complete them in a rigid order, and Wayne Craft handles most of the technical steps for you. Below is a walk-through of what each stage looks like from the homeowner’s perspective and what tends to be helpful to think about along the way.
Thinking about how you’ll use the space
This is worth some time before you dive into product decisions. How you’ll actually use the room shapes everything downstream, size, product type, orientation, cost.
A few questions homeowners find useful to sit with:
Year-round or seasonal? A four-season sunroom is comfortable 12 months a year. A three-season sunroom is comfortable spring through fall in Michigan. A screen room is comfortable roughly five months a year in Metro Detroit. Each has a different price point and use case. Our construction guide breaks down the three-season versus four-season decision in detail.
Who’s using the space? A morning coffee spot for two looks different than a room for holiday gatherings. Working through the “who and when” helps size the room right.
What activities? A home office needs outlets and lighting. A plant room benefits from south-facing sun. An entertainment space needs seating flow. Bring these ideas to your consultation, they help the design process move faster.
Sunroom, screen room, or awning? If you’re not sure which fits your goals, our sunroom vs. screen room lifestyle guide is a helpful starting point.
None of this needs to be locked down before you call. Wayne Craft’s team helps you work through it during the consultation
The consultation and free estimate
When you’re ready, schedule a free estimate. Wayne Craft comes to your home, walks the site with you, discusses your vision, takes measurements, and provides pricing. There’s no pressure and no obligation.
Things that tend to make the consultation productive:
- A rough budget range (so Wayne Craft can recommend the right tier)
- Any HOA rules you’re aware of
- Inspiration photos or ideas you like
- A property survey if you have one handy (not required, Wayne Craft can help track one down)
- Questions about warranties, timelines, and materials
Wayne Craft has been building sunrooms, screen rooms, and awnings in Southeast Michigan since 1943. Every project meets Michigan building code, and the team handles permits from start to finish.
Design and permits
Once you’ve signed off on a design and materials, the permit process begins. This part gets a bad reputation but it’s mostly a waiting game, not a homework assignment for you.
How long it typically takes: In Southeast Michigan, permit review runs about two to six weeks depending on the municipality. Larger cities (Detroit, Livonia, Ann Arbor) tend to be faster because their building departments handle higher volume. Smaller townships can take longer.
What triggers a permit: Sunrooms, screen rooms, and aluminum awnings almost always require a building permit in Michigan. Four-season sunrooms are classified as room additions under the Michigan Residential Code, which triggers the energy code. Three-season sunrooms and screen rooms need permits but face lighter energy code requirements. Awnings usually require permits based on size and mounting method.
What Wayne Craft handles: Engineering drawings, permit applications, submitting to your municipality’s building department, coordinating inspections. Homeowners don’t have to navigate the process.
A few things that are on you to know or track down:
- Whether your neighborhood has an HOA that requires architectural approval (some HOAs need sign-off before a permit will even be issued, so this is worth checking early)
- Where your property lines are and what your setbacks require (usually visible on a property survey)
- Any easements on your property that limit where structures can go
If any of these turn out to be complicated, Wayne Craft has seen most scenarios before and can help you think through them.
Utility marking and site prep
Before any digging happens, underground utilities need to be marked. In Michigan, this is coordinated through Michigan 811, a free state service. Wayne Craft typically initiates this call as part of project prep, but here’s what the process involves.
How Michigan 811 works. A request goes in at least three business days before excavation. Utility companies (gas, electric, water, cable, fiber) send teams to mark the ground with paint or flags. This is required by state law and it protects everyone from expensive damage.
What Michigan 811 marks:
- Gas lines (yellow)
- Electric lines (red)
- Water lines (blue)
- Communications and cable (orange)
- Sewer and drainage (green)
What Michigan 811 does NOT mark:
- Private lines like sprinkler systems, invisible dog fences, or landscape lighting
If you have private irrigation or landscape lighting near the build site, let Wayne Craft know. If you know where the lines run, that’s helpful. If you don’t, that’s still fine, we work through it.
Drainage. How water flows around the addition site matters. Standing water is one of the fastest ways to damage a new sunroom or awning over time. If your yard has known drainage issues (a spot that puddles after every rain, downspouts that dump right where the addition will go), mention it during the consultation. Wayne Craft factors gutters, grading, and pitch into the design.
Yard prep the week before installation. A quick list of things that help the crew arrive smoothly:
- Move patio furniture, grills, and planters away from the work area
- Trim low branches or shrubs blocking access
- Make sure gates and driveways are accessible
- Plan for pets during work hours
- Move vehicles to give the crew access
None of this is complicated, and if you don’t get to it in advance, the crew will work with you on arrival.
Manufacturing and installation
Once permits are approved and your design is finalized, your project moves into manufacturing at the Wayne Craft shop. Every sunroom, screen room, and awning is custom-built to your project’s specifications. Depending on production schedule and order volume, manufacturing typically takes up to four weeks.
The good news for homeowners: nearly all the “construction time” happens in the Wayne Craft shop, not in your backyard. Once your project is manufactured and ready, on-site installation is typically completed in just one to two days.
How the process works:
- Manufacturing (up to 4 weeks): Your project is fabricated in the Wayne Craft shop. Frames, panels, glass, and structural components are all custom-built for your home.
- Excavation and footings (when needed): If your project requires support footings, excavation is done first. The holes are then inspected by your municipality. Once the inspection is approved, Wayne Craft generally returns within about three days to complete the installation. Holes are not left open for an extended period.
- On-site installation (typically 1-2 days): Once your project is ready and any required footings are inspected, the Wayne Craft crew arrives and installs the addition, usually within one to two days.
- Final inspection: Your municipality signs off on the completed installation.
What to expect on installation day:
- The crew arrives with your custom-built project ready to assemble
- Materials staged in your driveway or yard on install day
- Daily cleanup by the crew before they leave
- Weather can occasionally push install day, particularly in Michigan spring and fall
- A project manager stays in touch throughout the process
What can affect the timeline:
- Peak season (April through October) production schedules
- Custom material orders that add lead time on the front end
- Excavation and municipal footing inspections (adds about three days between excavation and install)
- Weather delays on install day
Whatever your timeline, Wayne Craft’s project manager sets accurate expectations during the consultation and communicates any changes as they happen.
Enjoying the space
When your addition is complete, you’ll get:
- Documentation on materials, warranties, and manufacturer information
- Care and maintenance guidance specific to your build
- Final permit sign-off from your municipality
A few things worth thinking about as you settle in:
- Furniture and decor. Ordering or moving furniture during the manufacturing window is convenient. It’s ready to place when the installation is done.
- Landscaping touch-ups. Some yard restoration around the foundation is normal.
- Long-term maintenance. Aluminum sunrooms and awnings both benefit from routine care. Our awning longevity guide and winterization guide cover the basics.
Helpful checklist
A quick reference of things to have in mind or track down as you go. Nothing here is mandatory before you call. Wayne Craft can help with most of it.
Nice to have before your consultation:
- A rough sense of how you’ll use the space
- A ballpark budget range
- HOA rules (if you have an HOA)
- Inspiration photos or ideas
- Property survey (Wayne Craft can help locate one)
During design and permits:
- Sign off on final drawings and material selections
- Confirm HOA architectural approval if applicable
- Consider financing options (Wayne Craft partners with GreenSky, details on the financing page)
Before installation day:
- Michigan 811 utility marking (Wayne Craft typically initiates)
- Note any private lines on your property
- Move patio furniture, grills, and planters
- Trim branches blocking site access
- Confirm gate and driveway access
- Plan for pets and parking
During installation:
- Point of contact with the project manager
- Confirm access on install day
A few things specific to Michigan
Winter start dates. Foundation work is challenging in Michigan winters. Projects requiring excavation from November through March can face longer timelines due to cold-weather concrete cure times. If you want a spring-ready sunroom, planning in late fall works well.
Snow load requirements. Michigan building code has specific snow load requirements that vary by region. This affects roof structure design, particularly for four-season sunrooms. Wayne Craft engineers every project to code.
Property tax reassessment. In Michigan, additions can trigger a partial property tax reassessment. Under Proposal A, additions add to your taxable value at 50% of true cash value. It’s worth understanding before you finalize plans. Our property value guide has more detail.
Frost line. Southeast Michigan’s frost line runs about 42 inches deep, so footings for four-season additions extend below that depth. This affects excavation timelines but is standard for the region.
When to reach out
Whenever you have a question or want to start a conversation. You don’t need to have everything figured out first. Some homeowners call after months of research. Others call at the “we’re just thinking about it” stage. Both are welcome, and Wayne Craft’s consultation is where a lot of the details get worked through together.
Request a free estimate or call (734) 421-8800. Wayne Craft has been helping Michigan homeowners plan additions since 1943, and we can help you plan yours too.
Craft Your Next Memory
A sunroom, screen room, or awning addition is a bigger project than a weekend upgrade, but it’s not as complicated as it might feel from the outside. Wayne Craft handles the technical side, permits, engineering, code compliance, utility coordination, and does the custom manufacturing work in our shop. That means the disruptive part in your backyard is short, usually just one to two days on install day. Your job is to think through how you want to use the space, share what you know about your property, and be available for the design and installation conversations along the way.
For related reading: sunroom vs screen room lifestyle guide, three-season vs four-season construction guide, do sunrooms add home value, and aluminum awning care and longevity.